

Sold
Listing Courtesy of: MLS PIN / Listed By: Thomas Rielly, The Realty Concierge
100 Parks St. 21 Duxbury, MA 02332
Sold on 04/12/2019
$355,000 (USD)
Sold Date:
04/12/2019
04/12/2019
Taxes
$5,878(2017)
$5,878(2017)
Type
Condo
Condo
Building Name
21
21
Year Built
1984
1984
Style
Mid-Rise
Mid-Rise
Views
Ocean, Bay
Ocean, Bay
County
Plymouth County
Plymouth County
Listed By
Thomas Rielly, The Realty Concierge
Bought with
Anne Smith, Coldwell Banker Residential Brokerage Duxbury
Anne Smith, Coldwell Banker Residential Brokerage Duxbury
Source
MLS PIN
Last checked Nov 16 2026 at 2:50 AM GMT+0000
MLS PIN
Last checked Nov 16 2026 at 2:50 AM GMT+0000
Bathroom Details
Interior Features
- Appliances: Dishwasher
- Appliances: Microwave
- Cable Available
- Appliances: Range
- Appliances: Washer
- Appliances: Dryer
- Security System
Community Information
- Yes
Property Features
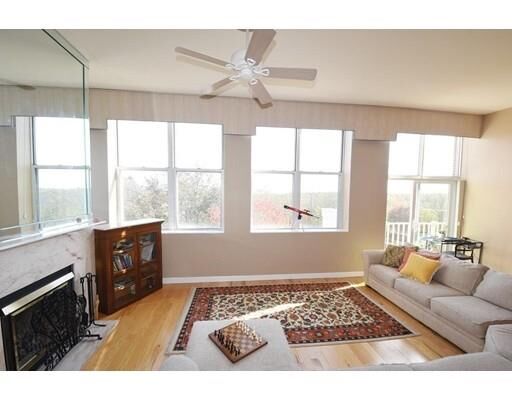
- Fireplace: 1
Heating and Cooling
- Gas
- Central Heat
- Heat Pump
- Central Air
- Common
Pool Information
- Inground
Homeowners Association Information
- Dues: $845
Flooring
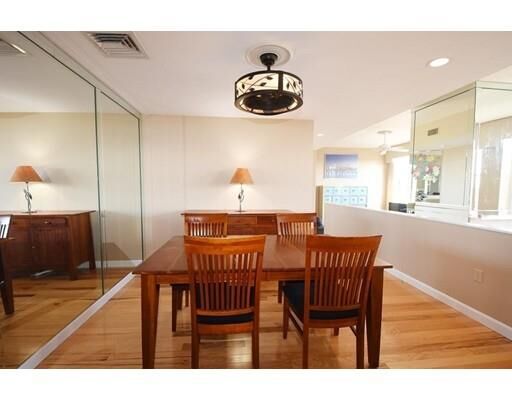
- Wood
- Tile
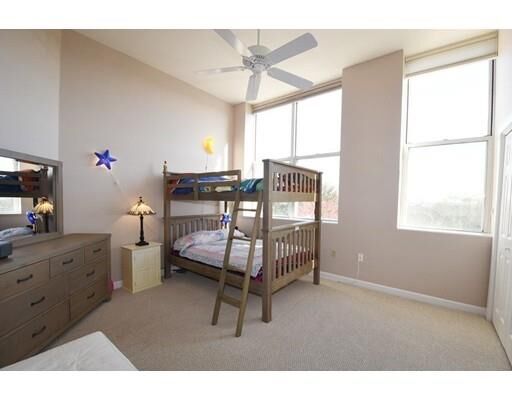
- Wall to Wall Carpet
Exterior Features
- Brick
- Roof: Asphalt/Fiberglass Shingles
Utility Information
- Utilities: Water: City/Town Water, Utility Connection: for Electric Range, Utility Connection: for Electric Dryer, Utility Connection: for Electric Oven, Electric: 110 Volts
- Sewer: Private Sewerage
- Energy: Insulated Windows, Insulated Doors
School Information
- Elementary School: Chandler/Alden
- Middle School: Duxbury Middle
- High School: Duxbury High
Parking
- Assigned
Listing Price History
Date
Event
Price
% Change
$ (+/-)
Feb 07, 2019
Price Changed
$355,000
6%
$20,000
Feb 07, 2019
Price Changed
$335,000
-7%
-$24,900
Jan 07, 2019
Price Changed
$359,900
-3%
-$10,000
Oct 22, 2018
Price Changed
$369,900
-3%
-$10,000
Sep 27, 2018
Price Changed
$379,900
-1%
-$5,100
Sep 06, 2018
Price Changed
$385,000
-3%
-$10,000
Aug 20, 2018
Price Changed
$395,000
-1%
-$4,900
Jul 17, 2018
Price Changed
$399,900
-2%
-$10,099
Jun 25, 2018
Listed
$409,999
-
-
Disclaimer: The property listing data and information, or the Images, set forth herein wereprovided to MLS Property Information Network, Inc. from third party sources, including sellers, lessors, landlords and public records, and were compiled by MLS Property Information Network, Inc. The property listing data and information, and the Images, are for the personal, non commercial use of consumers having a good faith interest in purchasing, leasing or renting listed properties of the type displayed to them and may not be used for any purpose other than to identify prospective properties which such consumers may have a good faith interest in purchasing, leasing or renting. MLS Property Information Network, Inc. and its subscribers disclaim any and all representations and warranties as to the accuracy of the property listing data and information, or as to the accuracy of any of the Images, set forth herein. © 2026 MLS Property Information Network, Inc.. 11/15/26 18:50

Description